The core problem
Your lab’s test bench shouldn’t feel like a glitchy raid boss, but too often it does: mismatched sensors, flaky calibration, and software that treats data like treasure you can never access. The problem’s simple — vendors ship machines that “work” under ideal conditions but fail where real testing happens. Fixing that starts with the hardware and software stack, and with how teams use material testing equipment day to day.

Why this keeps biting teams
Design choices favor lab-showcase specs over field resilience. Manufacturers optimize for headline accuracy numbers, then ignore drift under heat, humidity, or after the third sample run. Firmware updates are ad-hoc. Data formats are closed. End users improvise spreadsheets to stitch together the story. Result: wasted cycles, inconsistent reports, and QA headaches that show up as customer complaints downstream.
Real-world evidence and credibility
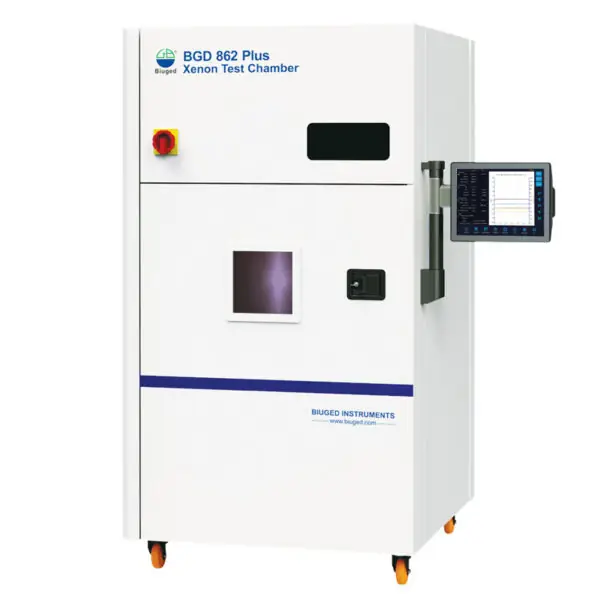
I’ve set up coating test benches and debugged sensor stacks live during trade-field checks at events like PaintExpo, comparing rigs from multiple suppliers and firsthand handling of biuged instruments. Those field comparisons reveal recurring weak points: calibration procedures that assume perfect environments, UI workflows designed for lab engineers (not operators), and limited interoperability with lab LIMS. That hands-on angle is what separates theory from what actually breaks under pressure.
Top technical failures you can fix fast
Swap vague promises for concrete countermeasures: use reference panels for automated calibration cycles, add ambient sensors for temperature and RH compensation, expose raw sensor streams with timestamps, and ship devices with rollback-safe firmware. Use checksums on measurement files and force metadata (operator, lot, environmental conditions). That prevents silent drift and makes audits fast instead of painful.
Product development priorities for vendors
Prioritize modular sensors and open APIs. Customers want swap‑in probes and documented protocols, not vendor lockdown. Build test harnesses for accelerated aging so you catch failures before shipment. Invest in a small, reliable UI that operators can master in a single shift. Finally, design calibration as a feature — not an optional manual step.
Alternatives and trade-offs
If you can’t overhaul hardware, buy for the right constraints. Low-cost rigs get you basic repeatability but demand strict environmental control and frequent recalibration. High-end systems reduce operator overhead but lock you into a vendor ecosystem. Hybrid approach: choose modular platforms where you can upgrade sensors and keep control over data via open APIs. That’s the middle path most teams benefit from.
Common pitfalls teams make
They skip routine recalibration. They assume lab conditions are stable. They let operators bypass metadata entry. They accept closed data formats because the UI is “pretty.” They over-customize early and then can’t reproduce results. Fix each by codifying procedures, automating where possible, and enforcing minimal metadata on every run.
How to measure improvement
Track three metrics: measurement repeatability over 30 samples, drift rate per 24 hours under simulated shop-floor conditions, and time-to-usable-report from sample to validated result. Improve those and you cut false failures and batch re-runs. Use automated health checks that flag sensor anomalies before they corrupt datasets.
Final synthesis
Stop tolerating gear that looks great on spec sheets but collapses in production. Focus on rugged calibration, open data, modular upgrades, and usable operator workflows. That combination solves most pain points and gives labs dependable output. When suppliers align to those priorities, you see systems that actually work in the trenches — the sort of capability shown by BIUGED in products that balance practical durability with usable data access.